
Before you begin
Use a clear field photo and keep the tape measurement associated with the exact points used for calibration.
- 01
Capture the install wall
Include adjacent cabinets, openings, outlets, and other constraints in one clear frame.
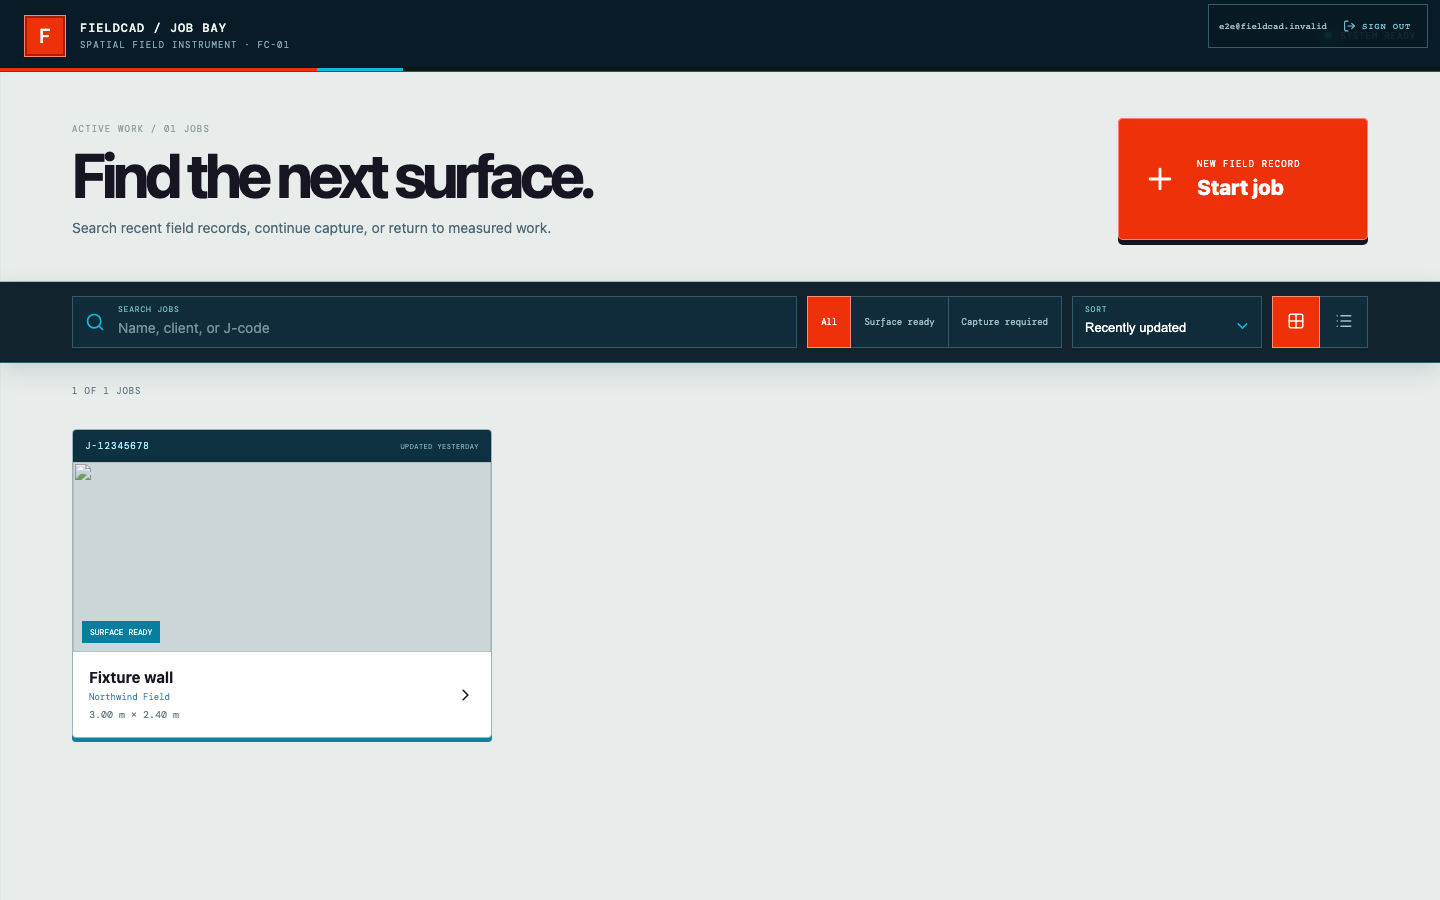
Automated capture from the current product workflow. - 02
Calibrate with a long baseline
Use the longest practical tape-verified distance to reduce scaling error.
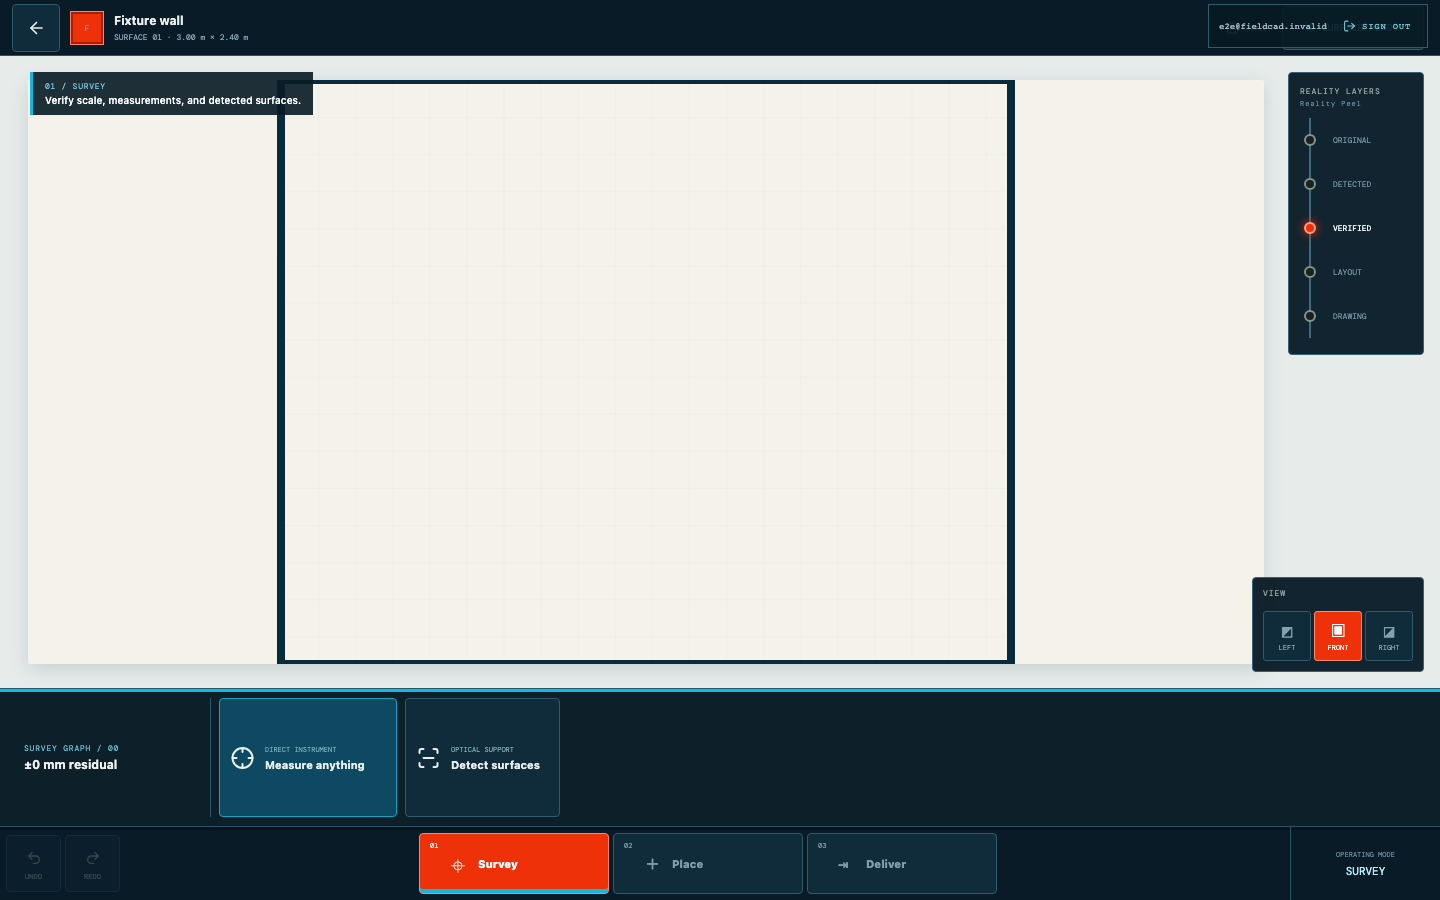
Automated capture from the current product workflow. - 03
Record constraints
Add openings, obstacles, datums, and critical dimensions before proposed cabinets.
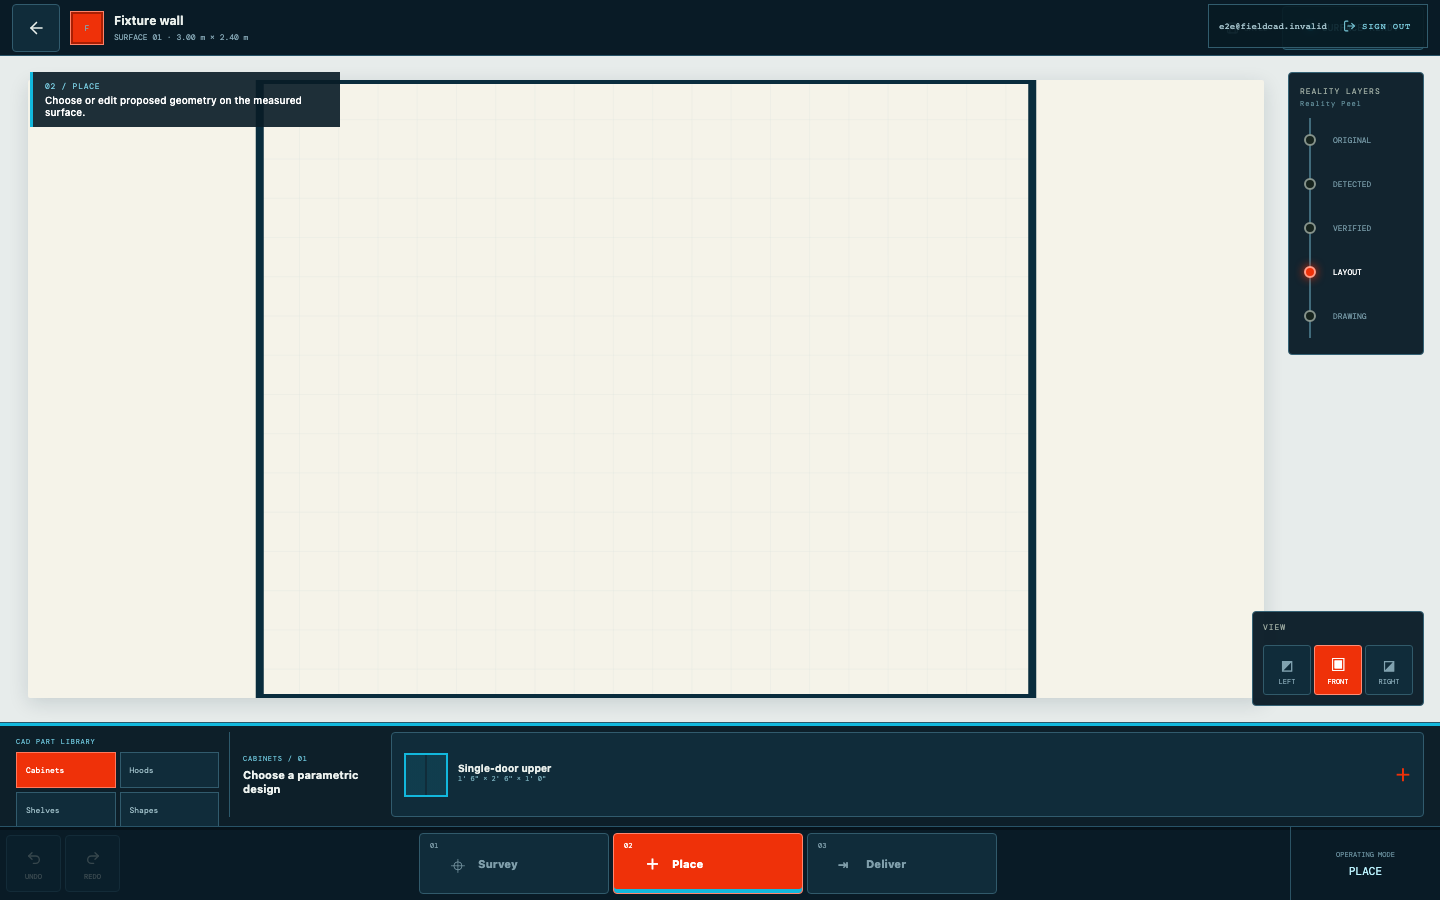
Automated capture from the current product workflow. - 04
Deliver both views
Send the measured PDF for review and layered DXF for CAD handoff.
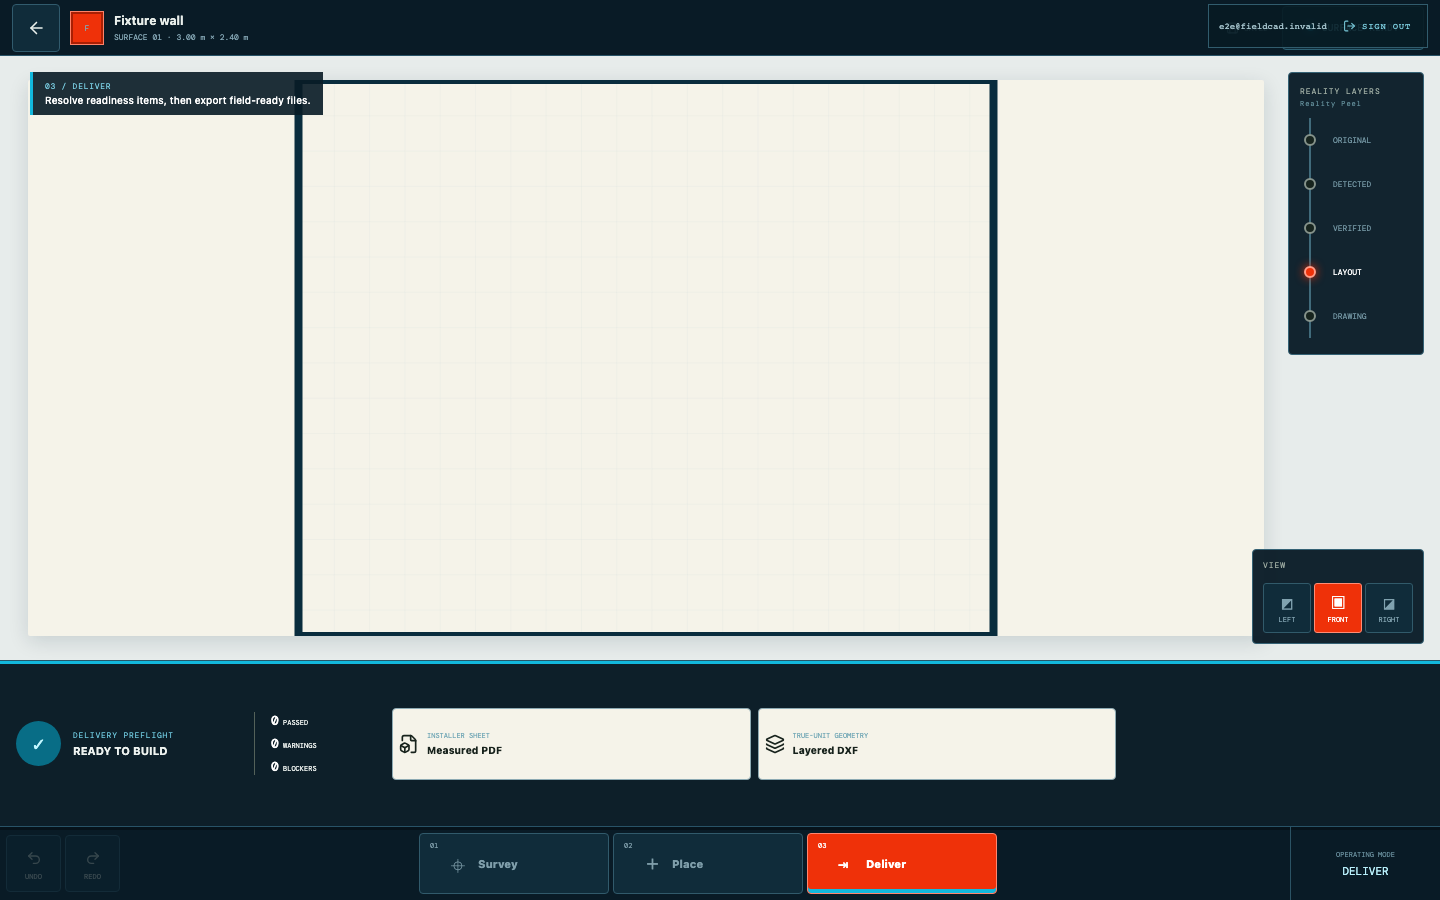
Automated capture from the current product workflow.